Free Rental Service
589 BEECHWOOD Drive Unit# 42, Waterloo — available at $2,500/mo. Streamlined process, move in quickly. 100% free for tenants — we handle everything.
Welcome to this spacious 3-bedroom townhome for lease in the highly desirable Beechwood neighbourhood of Waterloo! Enjoy comfortable condo living in a convenient location close to excellent schools, shopping, groceries, banking, Costco, The Boardwalk, and everyday amenities. The main floor features a convenient 2-piece powder room, a spacious eat-in kitchen, and a bright, inviting living room with soaring ceilings, a wood-burning fireplace, and a walkout to the backyard. Upstairs, you’ll find three generously sized bedrooms, a 4-piece main bathroom, and a skylight that fills the space with natural light. The home is offered with the furniture shown in the listing photos included, along with a microwave for added convenience. Two parking spaces are included—one garage space and one driveway space. A third parking space is available at an additional cost. An excellent opportunity to enjoy a well-located home in one of Waterloo’s established neighbourhoods. Prospective tenants are required to provide a completed rental application listing all adult and minor occupants, a full credit report and credit score for all adult applicants, employment letter and/or recent pay stubs, government-issued identification, and previous landlord references. (id:60164)
| Room | Level | Dimensions |
|---|---|---|
| 4pc Bathroom | Third level | — |
| Primary Bedroom | Third level | 11'0'' x 14'0'' |
| Bedroom | Third level | 8'0'' x 12'0'' |
| Bedroom | Third level | 7'6'' x 10'0'' |
| Kitchen/Dining room | Second level | 9'0'' x 14'0'' |
| 2pc Bathroom | Main level | — |
| Living room | Main level | 16'0'' x 11'5'' |
| Laundry room | Basement | — |
| Recreation room | Basement | 11'6'' x 13'0'' |
What do the condo/maintenance fees cover?+
The $205/mo fee covers: Insurance.
What's included in the rent?+
The listing notes: Insurance. Confirm with the landlord exactly which utilities are included vs. tenant-paid before signing.
How is the space laid out across floors?+
This is a 2-storey single family. The 3 bedrooms and 2 bathrooms are typically split with living areas on the main floor and bedrooms above — confirm the exact layout during a showing.
Is there air conditioning?+
Yes — central air conditioning cooling is in place.
What's the parking situation?+
This property includes 2 spaces — Covered.
How is the home heated? Is it efficient?+
Heating is forced air, natural gas. Gas heating is generally the most cost-efficient option in Ontario winters.
Ask About This Property
Nearby Places
Searching nearby places…
Similar listings
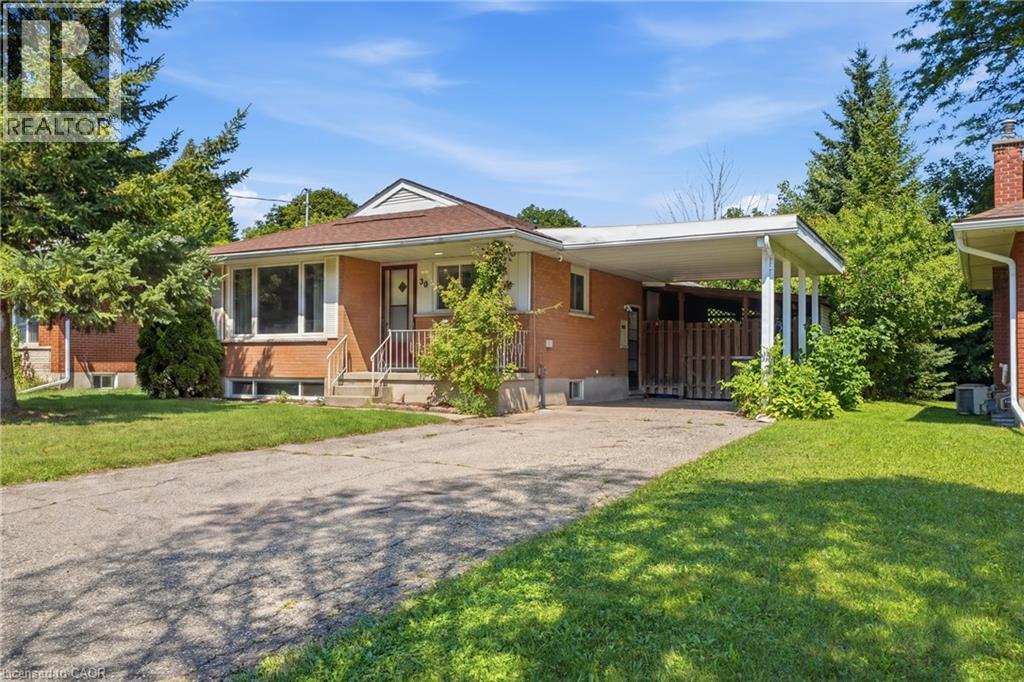
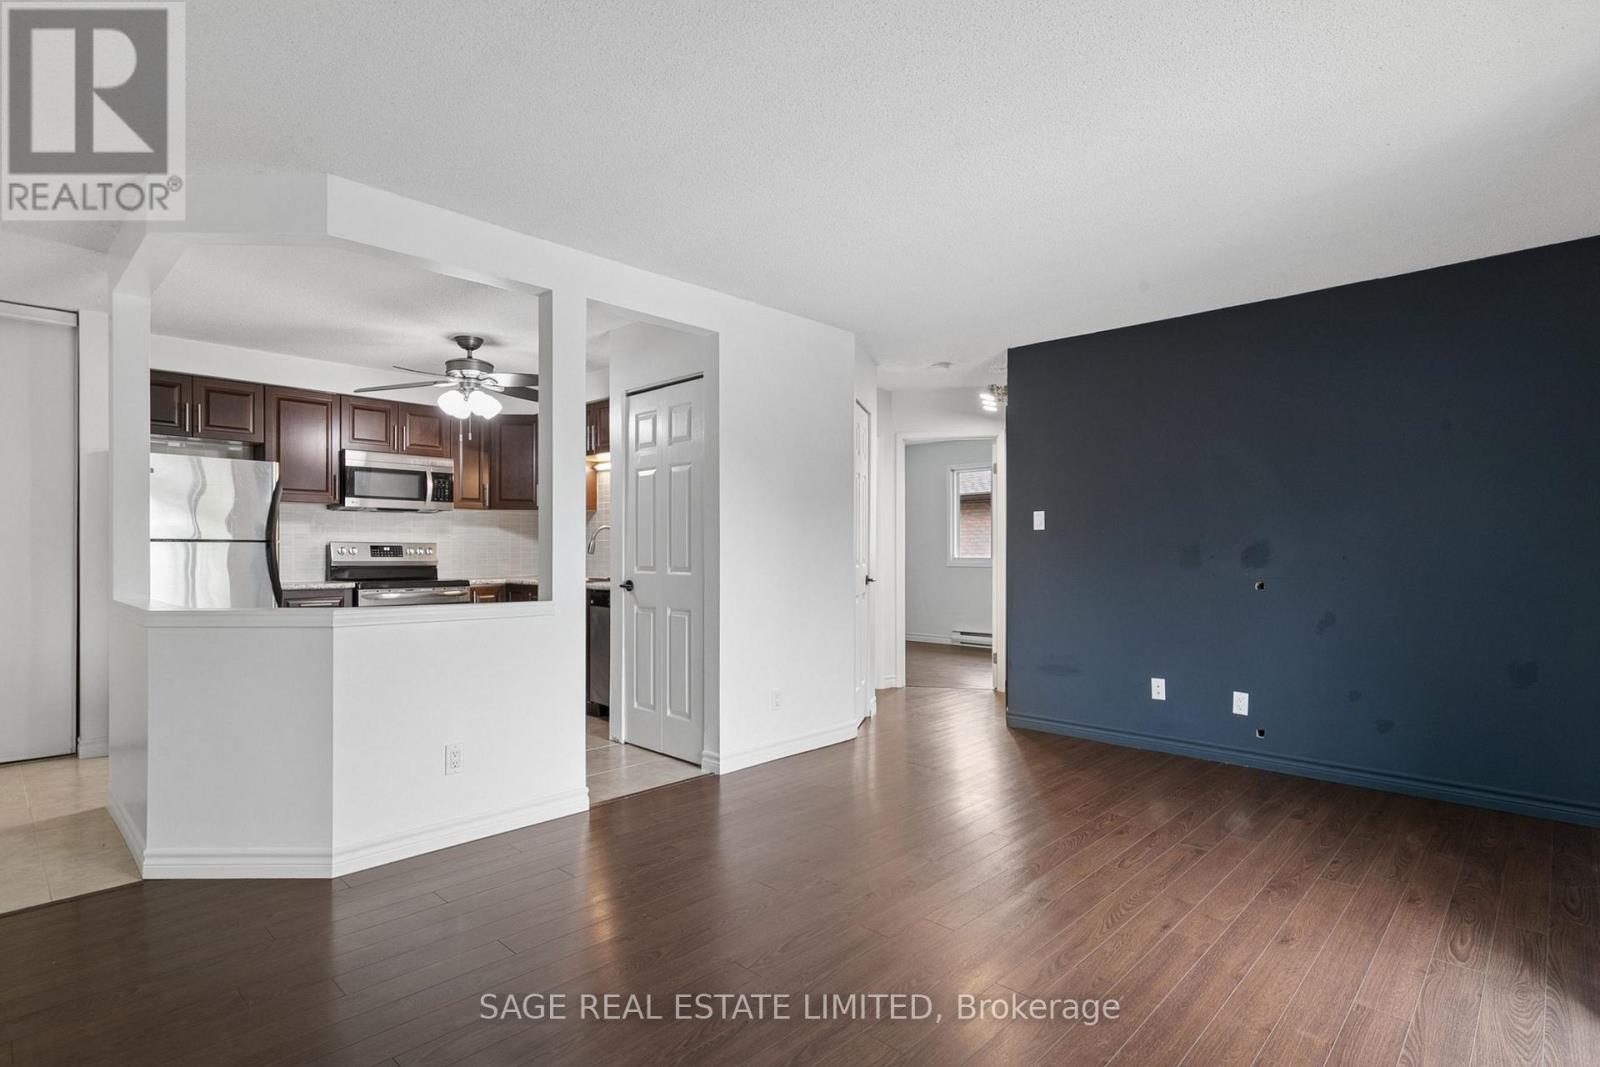
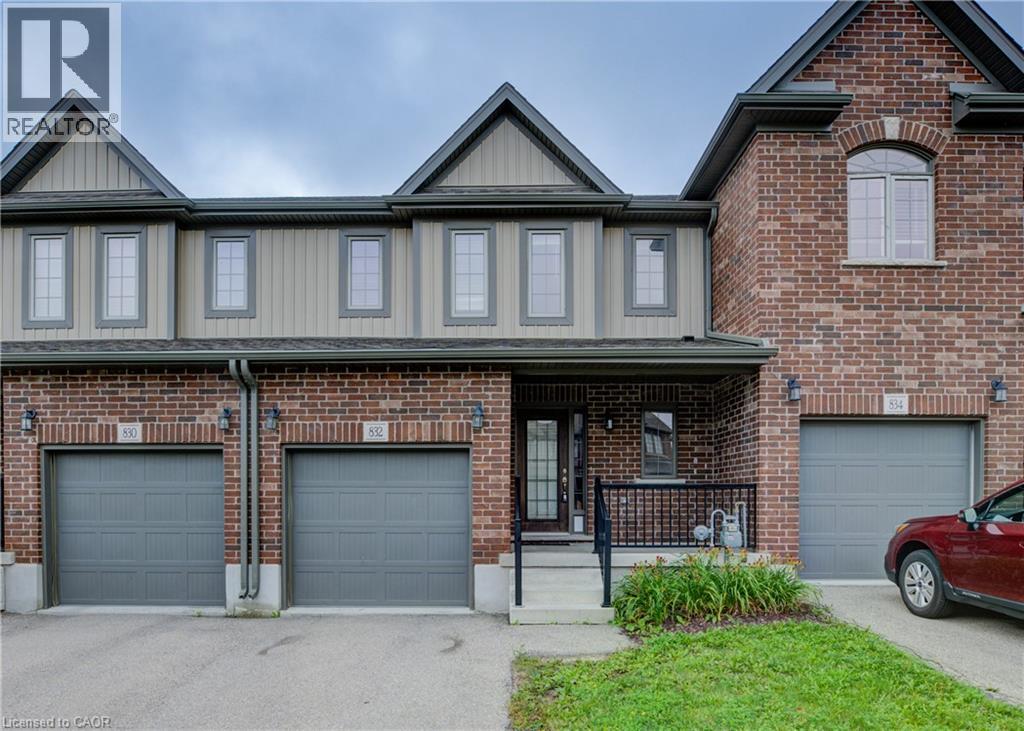

 For Rent43 days26
 For Rent22 days27
 For Rent64 days13
 For Rent64 days11

The listing data above is provided under copyright by the Canadian Real Estate Association. While the information is considered reliable, its accuracy is not guaranteed by the Canadian Real Estate Association or getsetsold.ca. Neither getsetsold.ca nor its affiliates make any representations or warranties, express or implied, regarding the accuracy or completeness of the information presented here.